

The old way of doing
energy modeling is broken.

Here's what works now.

LEED's energy requirements just got significantly tighter — and they're about to get tighter again.

At these thresholds, running the energy model after the design is locked is too risky to be viable.

I work directly with architecture and engineering teams from early design through certification, so you can hit performance targets with confidence.

At a price comparable to what most firms charge for a standalone certification model.

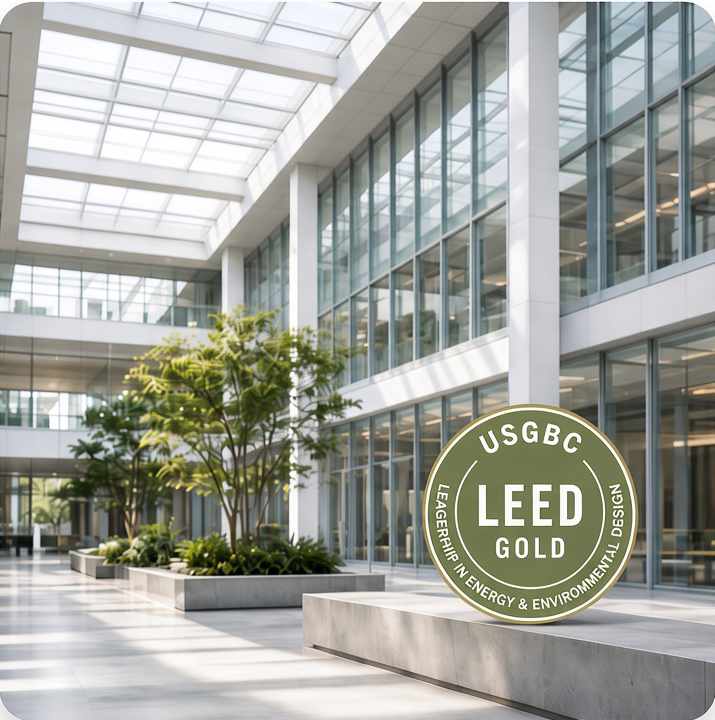
Sunlit office atrium with a LEED Gold certification badge overlayLEED Gold certification badge
Your energy modeler — Arian Julian Potter
Arian Potter, energy and daylighting modeler
Energy & Daylighting Modeler

I work directly with project teams from early design through certification, bringing more than 10 years of energy and daylighting modeling experience to each project.

More about my background →

Why the old approach
doesn't work anymore

The old approach was simple: design the building, do the engineering, and see how the energy model performed at the end.

It was never a great process — but with points to spare and forgiving minimum requirements, it usually worked out without disaster.

That's no longer true. The LEED v4 energy update in 2024 tightened minimum requirements significantly, and LEED v5 — mandatory for new registrations starting mid-2027 — raises the bar again.

Projects that would have cleared compliance comfortably a decade ago now need real optimization to get there.

Run the model late, and you risk missing minimum requirements entirely, forcing costly, disruptive changes late in design or during construction.

Exterior of a modern energy-efficient commercial building

The Solution

Early Modeling. Tracked continuously. No surprises at the end.
You work directly with me, the energy modeler, throughout the project—from early design through certification.

Ascending bar graph icon representing performance analysis

Early-Stage Performance Analysis

I model your project from the earliest stages of design — schematic or conceptual — so you know where you stand before major decisions are locked in. I identify the most cost-effective strategies for hitting your energy and daylighting targets, rank them by performance impact, and lay out the pros and cons of each — so your team can make informed decisions early, when they're cheap to make. This is most effective in early design, but can be applied at any stage where decisions still affect energy or daylighting performance.

Icon of a building with a solar panel and lightning bolt, representing energy performance tracking

Continuous Tracking Through Design

Rather than a single model at the end, I track performance as the design develops — through design development and into construction documents — so there are no late-stage surprises. This makes LEED compliance predictable instead of a black box that might bite you at the end of the project.

Dollar bill icon representing easy certification

Easy Certification

With 10+ years of experience, I deliver rigorous, review-ready models for LEED, WELL, and other rating systems — for new construction, renovation, and adaptive reuse, across all building types and sizes.

The Good News

The new energy modeling process
for the price of the old

At Performance Design Institute, I use a highly efficient modeling workflow that lets me provide full-service energy modeling at very competitive fees while maintaining rigorous quality control.

This allows me to offer the complete, managed early-stage process through certification for a price that matches or beats industry averages for standalone certification models.

Industry price range for New Construction Certification Models: $0.1–$0.4/sq. ft.

New Construction Price:
$8,000 + $0.04/sq. ft.

Building Size

Cost

$/sq.ft

50,000

$10,000

$0.20/sq.ft

100,000

$12,000

$0.12/sq.ft

200,000

$16,000

$0.08/sq.ft

300,000

$20,000

$0.07/sq.ft

Prices are for a new construction project with typical HVAC systems and for which a 3D model is available. For renovation, adaptive reuse, or when a 3D model is not available, contact me for a custom quote.

Work directly with the modeler

Arian Potter, energy and daylighting modeler

Arian Julian Potter

Energy & Daylighting Modeler

I work directly with architecture and engineering teams from early design through certification. With more than 10 years of modeling experience, I stay personally responsible for the work from the first analysis through final review.

More about my background →

Selected Projects

Aerial view of High Tech High School campus with rooftop solar panels, a LEED Gold energy modeling project by Performance Design Institute
High Tech High School (LEED Gold)

367,000 Sq. Ft.Points for Energy Model: 17/19 PointsCombined Heat and Power (CHP) PlantRooftop PVMagnetic Bearing ChillersHigh-Efficiency Lighting

Exterior of Chatham Grove Elementary School, a LEED Silver energy modeling project
Chatham Grove School (LEED Silver)

106,000 Sq. Ft.Points for Energy Model: 18/19 PointsGeothermal Heat Pump SystemDemand Control VentilationHigh Efficiency Lighting

Sunlit living room interior at Southstar Lofts, a LEED Gold daylighting and energy modeling project
Southstar Lofts (LEED Gold)

101,000 Sq. Ft.Points for Daylighting Model: 2/373% of Regularly Occupied Area Well Daylit

Exterior of the MIU Sustainable Living Center with visitors and international flags, a Net Zero energy and off-grid building project
MIU Sustainable Living Center (Net Zero)

7,000 Sq. Ft.Net Zero Energy and Off GridWind GeneratorRooftop PV & Rooftop Hot Water Panels (for Heating)Hot Water Storage of HeatingGeothermal Heat Pump System

See More
Exterior of Victory Haven with rooftop solar panels, a LEED Silver energy modeling project
Victory Haven (LEED Silver)

74,000 Sq. Ft.Points for Energy Model: 11/19 PointsHigh-Efficiency LightingHot Water Saving FixturesHigh-Efficiency Packaged Thermal Heat Pumps

Street view of the ARG Group Corporate Office building, a LEED Platinum energy modeling project
ARG Group Corporate Office (LEED Platinum)

1,900 Sq. Ft.Points for Energy Model: 13/19 PointsRooftop PVSolartube DaylightingGreen RoofHigh Efficiency Split System Heat Pump

Cambridge Investment Research campus building with landscaped grounds, a LEED Silver energy modeling project
Cambridge Investment Research (LEED Silver)

40,000 Sq. Ft.Points for Energy Model: 5/10 PointsGeothermal and Lake-Source HeatpumpEfficient Lighting

Architectural rendering of the New Jersey Institute of Technology Honors College Dormitory Complex, a LEED Silver energy modeling project
New Jersey Institute of Technology Honors College Dormitory Complex (LEED Silver)

112,000 Sq. Ft.Points for Energy Model: 4/19 PointsEnergy Systems:Variable Refrigerant Flow (VRF Heat Pump)Demand Control Ventilation

Connect with Me

Have a question or a project you'd like me to look at? Send me a message and I'll be in touch by email.

Thank you! Your submission has been received!
Oops! Something went wrong while submitting the form.